Elevate Your Workspace with Custom Industrial Stairways Designed for Safety
The Importance of Safety in Industrial Stairways
Understanding OSHA Regulations
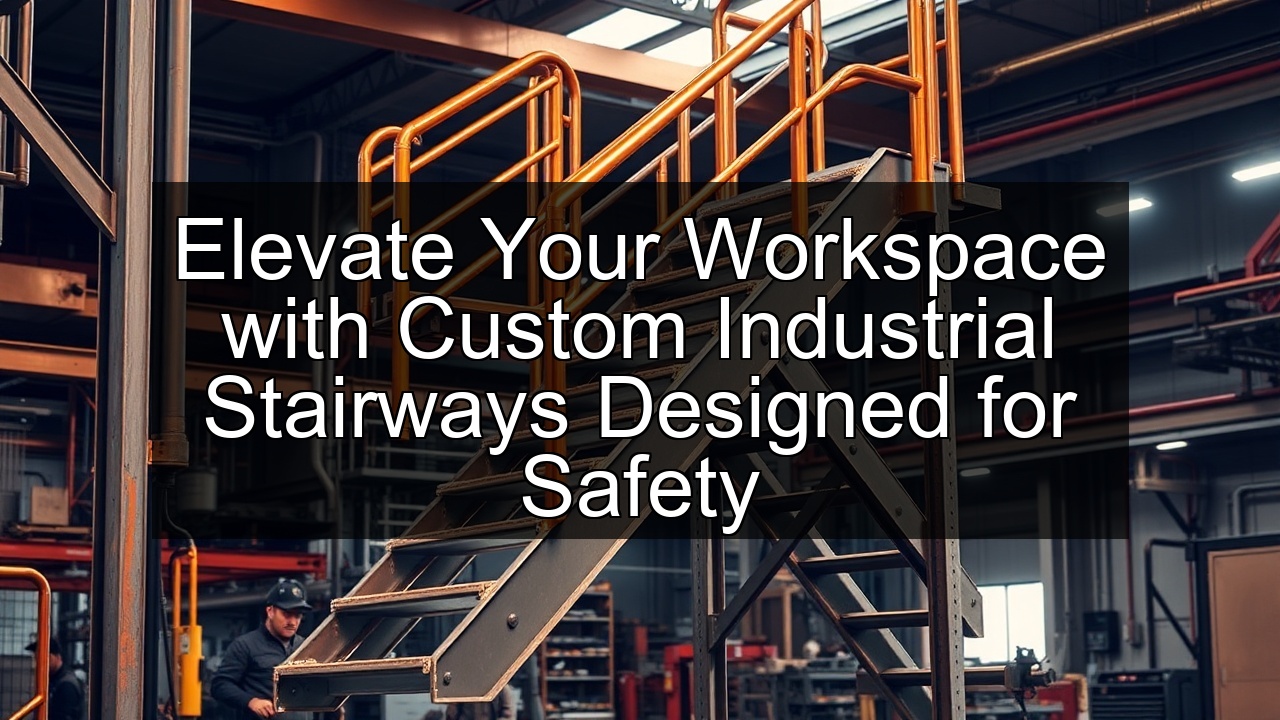
OSHA sets strict standards for industrial stairways to prevent workplace accidents in factories and manufacturing plants. These regulations mandate specific riser heights between 9.5 and 10 inches, tread depths of at least 9.5 inches, and handrails on both sides for stairs with four or more risers. Custom industrial stairways must comply with these rules to ensure worker safety and avoid hefty fines. Engineers design these staircases with non-slip surfaces and proper lighting to meet OSHA's fall protection requirements. In high-traffic areas like mezzanines, adherence to OSHA guidelines becomes crucial, as slips and falls account for numerous injuries annually. Companies investing in custom stairs prioritize these specs during fabrication to create durable, safe access points. OSHA also requires guardrails at least 42 inches high with midrails and toeboards for open-sided walking surfaces. By following these protocols, businesses elevate their industrial safety standards and foster a secure environment for employees navigating stairways daily.
Key Safety Features for Industrial Stairways
Custom industrial stairways incorporate essential safety features that go beyond basic compliance to protect workers in demanding environments. Handrails provide firm grips, typically 1.5 inches in diameter and smooth to the touch, extending 12 inches beyond top and bottom steps. Nosings on treads prevent foot slippage, often featuring yellow stripes for visibility in low-light factory settings. Anchor points secure stairways firmly to structures, resisting vibrations from nearby machinery. Industrial metal components like steel risers withstand heavy loads, while self-closing gates at landings halt unauthorized access. In mezzanine setups, these features integrate seamlessly to support efficient movement without compromising safety. Prefabricated options allow quick installation of these elements, ensuring minimal downtime in manufacturing plants. Designers focus on wide landings to accommodate two-way traffic and emergency evacuations. Overall, these thoughtful inclusions in custom stairway designs reduce accident risks and enhance operational reliability across industrial spaces.
The Role of Guardrails in Enhancing Safety
Guardrails stand as critical barriers in custom industrial stairways, preventing falls from elevated platforms in warehouses and towers. These sturdy structures, often made from galvanized steel, reach 42 inches in height to contain workers effectively. Midrails at 21 inches and toeboards at 3.5 inches add layers of protection against tools or debris tumbling off edges. In catwalk integrations, guardrails curve smoothly to match pathway contours, maintaining continuous safety. Welded connections ensure unyielding strength, vital in high-vibration areas near conveyor systems. Custom designs tailor guardrail spacing to specific OSHA specs, with openings no larger than 4 inches to block passage. Powder-coated finishes resist corrosion, extending lifespan in humid factory conditions. Installing these on spiral stairs or alternating tread models demands precision to avoid gaps. Ultimately, robust guardrails transform potential hazards into secure pathways, boosting confidence among teams using industrial staircases daily.
Designing Custom Industrial Stairways for Efficiency
Incorporating Ergonomics in Stair Design
Ergonomic principles guide the creation of custom industrial stairways, optimizing worker comfort and reducing strain in busy manufacturing plants. Designers set riser heights consistently to promote natural stepping rhythms, minimizing fatigue during frequent ascents. Tread depths accommodate full foot placement, supporting balanced posture for those carrying loads up mezzanines. Handrail heights align with average elbow levels, offering intuitive support without awkward reaches. In tower access points, sloped designs ease transitions, preventing back injuries from steep climbs. Custom stairs integrate anti-fatigue nosings that absorb impact, ideal for prolonged use in assembly lines. Ventilation considerations in enclosed staircases maintain airflow, combating heat buildup. These ergonomic touches enhance productivity by allowing smoother navigation around catwalks and platforms. Engineers collaborate with end-users to refine angles, ensuring stairways fit diverse body types. By prioritizing human factors, custom industrial stairways become efficient tools that sustain workforce health over long shifts.
Choosing the Right Materials: Steel vs. Galvanized Options
Steel forms the backbone of custom industrial stairways, prized for its unmatched strength in supporting heavy industrial traffic. Raw steel offers versatility in welding and shaping for unique specifications like cantilever designs in tight spaces. However, it demands regular maintenance to fend off rust in moist environments. Galvanized steel counters this by coating the metal in zinc, creating a corrosion-resistant shield perfect for outdoor rooftop access or humid factories. This option extends durability without sacrificing load-bearing capacity, often rated for 1,000 pounds per tread. In mezzanine installations, galvanized components resist wear from constant footfall and chemical exposure. Custom fabricators balance cost with longevity, selecting galvanized for coastal manufacturing plants where salt air accelerates degradation. Steel's malleability suits intricate guardrail patterns, while galvanization ensures seamless integration with conveyor systems. Both materials meet OSHA standards when properly spec'd, but galvanized edges out in longevity for demanding applications. Choosing wisely elevates stairway performance and cuts long-term replacement needs.
Customizing Stair Specifications for Mezzanines and Towers
Tailoring specifications defines custom industrial stairways for mezzanines and towers, matching exact spatial and functional demands. Widths range from 22 to 44 inches to handle single-file or group movement in storage areas. Rise calculations factor in total height, ensuring even steps that comply with safety codes. For mezzanines, straight-run stairs provide direct access, while towers benefit from modular sections for phased construction. Load ratings exceed 300 pounds per square foot to support equipment transport. Integration with existing anchors demands precise measurements to avoid structural stress. Designers incorporate platforms at intervals for resting, crucial in multi-level towers. Galvanized finishes protect against environmental factors in elevated positions. These customizations transform generic staircases into purpose-built assets, enhancing flow in manufacturing plants. Prefab elements speed up assembly, but full customization guarantees a perfect fit. Ultimately, detailed specs ensure stairways serve as reliable links between levels, boosting operational efficiency.
Types of Custom Industrial Stairways
Spiral Stairs: Space-Saving Solutions
Spiral stairs excel as space-saving solutions in custom industrial stairways, ideal for compact factory corners or mezzanine undersides. Their circular treads radiate from a central pole, minimizing footprint while providing vertical access up to 20 feet. Welded steel construction ensures stability, with each step angled for comfortable footing despite the tight radius. Guardrails wrap around the outer edge, maintaining safety on the descent. In manufacturing plants, these stairways free up floor space for machinery, integrating neatly with catwalks. Custom diameters adjust from 3 to 6 feet, accommodating traffic volume. Galvanized options suit corrosive environments, preventing wear on high-use paths. Installation requires solid anchoring to concrete bases for vibration resistance near conveyors. While not suited for heavy loads, spiral designs offer quick navigation in towers. Fabricators emphasize smooth handrails to guide users through turns. These efficient staircases prove indispensable in modern industrial settings, blending form with function seamlessly.
Alternating Tread Stairs for Limited Spaces
Alternating tread stairs shine in limited spaces for custom industrial stairways, offering steep inclines without sacrificing usability. Each step alternates sides of a central stringer, halving the projection depth to fit narrow gaps like between equipment in factories. Treads measure 9.5 inches deep on the walking line, meeting OSHA for safe footing. Steel fabrication allows custom heights, perfect for accessing rooftop platforms or mezzanines under 10 feet. Handrails on both sides provide dual support, essential for stability on the 70-degree pitch. These designs handle 300-pound loads, suitable for light industrial traffic. Galvanized coatings enhance rust resistance in damp areas. In conveyor-adjacent setups, compact profiles avoid interference. Installation involves bolting to walls or floors with heavy-duty anchors. While steeper than standard stairs, alternating treads reduce fatigue through ergonomic shaping. Custom industrial stairways of this type optimize vertical space in crowded manufacturing plants, delivering practical access solutions.
Prefabricated vs. Welded Stair Options
Prefabricated stair options streamline custom industrial stairways by arriving ready for assembly, cutting on-site time in busy factories. These prefab units bolt together using pre-drilled holes, ideal for mezzanine retrofits where speed matters. Steel components ensure uniformity, with galvanization available for durability. However, they limit customization to standard sizes, potentially requiring modifications. Welded stairs, conversely, allow full bespoke fabrication, shaping metal on-site or in shops for exact fits around catwalks or towers. This method joins pieces with strong welds, creating seamless, load-bearing structures up to 1,000 pounds per step. Industrial metal experts prefer welding for complex designs like cantilever stairs over machinery pits. Prefab suits budget-conscious projects with straightforward specs, while welded excels in high-stakes safety applications. Both meet OSHA guardrail requirements when properly executed. Choosing between them hinges on project scope—prefab for efficiency, welded for precision. In the end, each type elevates industrial staircases to meet diverse needs effectively.
Integrating Industrial Stairways with Other Structures
Connecting Mezzanines and Catwalks
Connecting mezzanines and catwalks demands seamless integration of custom industrial stairways to create fluid upper-level pathways. Stairs align precisely with mezzanine edges, using flush landings to eliminate trip hazards. Welded steel frames match catwalk heights, ensuring level transitions for safe worker movement. Guardrails extend continuously from stairs to walkways, forming unbroken barriers. In manufacturing plants, these connections support material handling, with wide treads accommodating carts. Galvanized materials withstand exposure in open-air mezzanines. Custom specifications include intermediate platforms for long rises, easing fatigue. Anchors secure assemblies to building frameworks, resisting dynamic loads from vibrations. Prefab sections speed connections in phased constructions, while full welds provide rigidity for heavy traffic. Designers factor in lighting and signage for clear navigation. Such integrations turn disjointed spaces into cohesive systems, enhancing efficiency and safety across elevated work areas.
Utilizing Stairways in Conveyor Systems
Stairways in conveyor systems require robust designs to facilitate maintenance access without disrupting operations in factories. Custom industrial stairways position alongside belts, with alternating tread models fitting narrow service aisles. Steel treads support technicians carrying tools, rated for 500-pound loads. Guardrails shield against conveyor edges, incorporating gates that interlock with machine controls for safety. Galvanized finishes resist oil and dust common in these zones. Integration involves aligning stair landings with conveyor heights, allowing quick platform reaches. In tower setups, spiral stairs wind around vertical conveyors, saving space. Anchors bolt firmly to concrete floors amid vibrations. Prefabricated options enable modular placement, adapting to system expansions. Welded constructions handle custom angles for ergonomic climbs. These staircases ensure workers access elevated components safely, minimizing downtime during inspections. By blending with conveyor layouts, they uphold industrial safety and streamline workflows effectively.
Design Considerations for Rooftop Access
Rooftop access stairways incorporate weather-resistant features in custom industrial designs to withstand outdoor exposures. Galvanized steel prevails for its rust-proofing, essential against rain and UV in manufacturing facilities. Enclosed staircases with doors protect against wind, while open designs use extended guardrails for fall prevention. Specifications include snow-load capacities up to 40 pounds per square foot and non-slip treads for wet conditions. Cantilever stairs project from building walls, minimizing rooftop clutter. Anchors penetrate deeply into structures for seismic stability. Custom heights match roof pitches, with handrails curving to follow contours. Integration with HVAC units demands clear paths around equipment. Prefab assemblies lift via cranes for efficient installation, reducing labor. Welded options allow tailored fits for irregular roofs. Lighting fixtures and emergency exits comply with OSHA for nighttime use. These considerations make rooftop stairways reliable gateways, ensuring safe access for maintenance teams year-round.
The Fabrication Process of Custom Industrial Stairways
Overview of Steel Fabrication Techniques
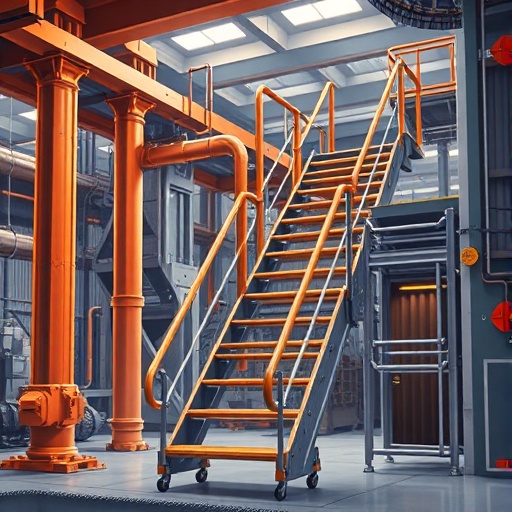
Steel fabrication techniques drive the creation of custom industrial stairways, starting with precise cutting of raw metal sheets using plasma or laser methods for clean edges. Bending machines shape stringers and treads to exact angles, ensuring ergonomic fits for mezzanines. Welding joins components via MIG or TIG processes, forming strong bonds that endure factory stresses. Galvanizing dips assemblies in molten zinc post-welding, sealing against corrosion. CNC machining drills holes for anchors and guardrails with pinpoint accuracy. In shops, fabricators assemble prototypes to test load capacities, refining designs for towers or catwalks. Powder coating adds color and protection, enhancing visibility in low-light areas. These techniques allow scalability from prefab units to fully welded masterpieces. Quality steel sources guarantee consistency, vital for industrial safety. The process transforms blueprints into durable staircases, ready for seamless integration in diverse environments.
Quality Assurance in Stair Construction
Quality assurance permeates every stage of custom industrial stairway construction, verifying compliance with OSHA and client specs. Inspectors measure risers and treads against tolerances of 1/8 inch, using calipers for precision. Weld integrity tests via ultrasonic scans detect flaws invisible to the eye, ensuring structural soundness. Load testing simulates heavy use, confirming capacities exceed 300 pounds per step. Galvanized coatings undergo thickness checks to affirm corrosion resistance. In fabrication shops, traceability logs track materials from steel suppliers to final assembly. Third-party certifications validate guardrail heights and anchor strengths. For prefab options, modular components face pre-shipment audits. Ergonomic reviews incorporate worker feedback to refine designs. Documentation accompanies each stairway, detailing fabrication history for audits. This rigorous approach minimizes defects, delivering reliable staircases that enhance safety in manufacturing plants and beyond.
From Design to Installation: The Custom Stairway Journey
The journey of custom industrial stairways begins with design consultations, where engineers sketch layouts for specific sites like mezzanines or rooftops. CAD software models 3D views, simulating integrations with catwalks and conveyors. Material selection follows, balancing steel and galvanized for durability. Fabrication kicks off in controlled shops, cutting and welding per blueprints. Quality checks intersperse each phase, from tread forming to guardrail attachment. Prefab units ship disassembled for transport, while welded assemblies arrive intact. On-site, crews anchor bases securely, bolting to floors or walls. Installation teams align stairs level, testing handrails and gates for function. Final inspections confirm OSHA adherence, with adjustments for perfect fit. In factories, minimal disruption occurs through phased setups. Post-install training educates users on safe operation. This end-to-end process yields stairways that not only meet but exceed expectations, elevating workspaces with precision and care.
See Also
- The Role of Guardrails in Custom Industrial Stairway Safety
- The Essential Guide to Custom Industrial Stairways for Manufacturing Plants
- Innovative Designs in Custom Steel Stairways for Modern Industries
- Transforming Rooftops with Custom Industrial Stairways and Catwalks
- Understanding OSHA Regulations for Custom Industrial Stairways